
Find the address
Open VCAD, turn on the background map and enter the address of the property you are working on.
An address is enough to get started. Find the property on the map, choose pipes and manholes from the drainage palette, and draw. Deliver the finished drainage drawing as a PDF.
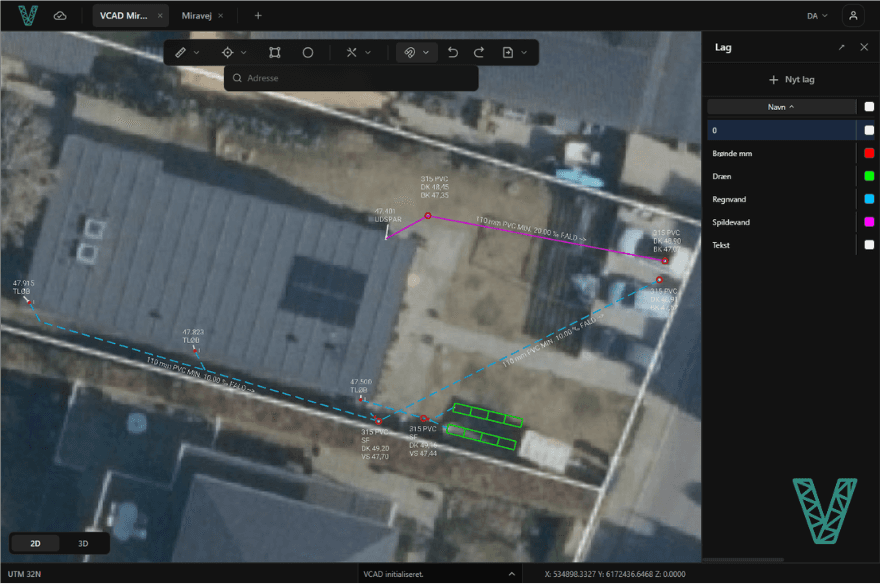
Open VCAD, turn on the background map and enter the address of the property you are working on.
Choose a pipe or manhole from the drainage palette and draw on the map. VCAD automatically sets the layer, colour and line style.
Choose what to include in the legend and press Add. VCAD inserts the symbols, colours and names automatically. Export the drawing as a PDF with a scale and title block.
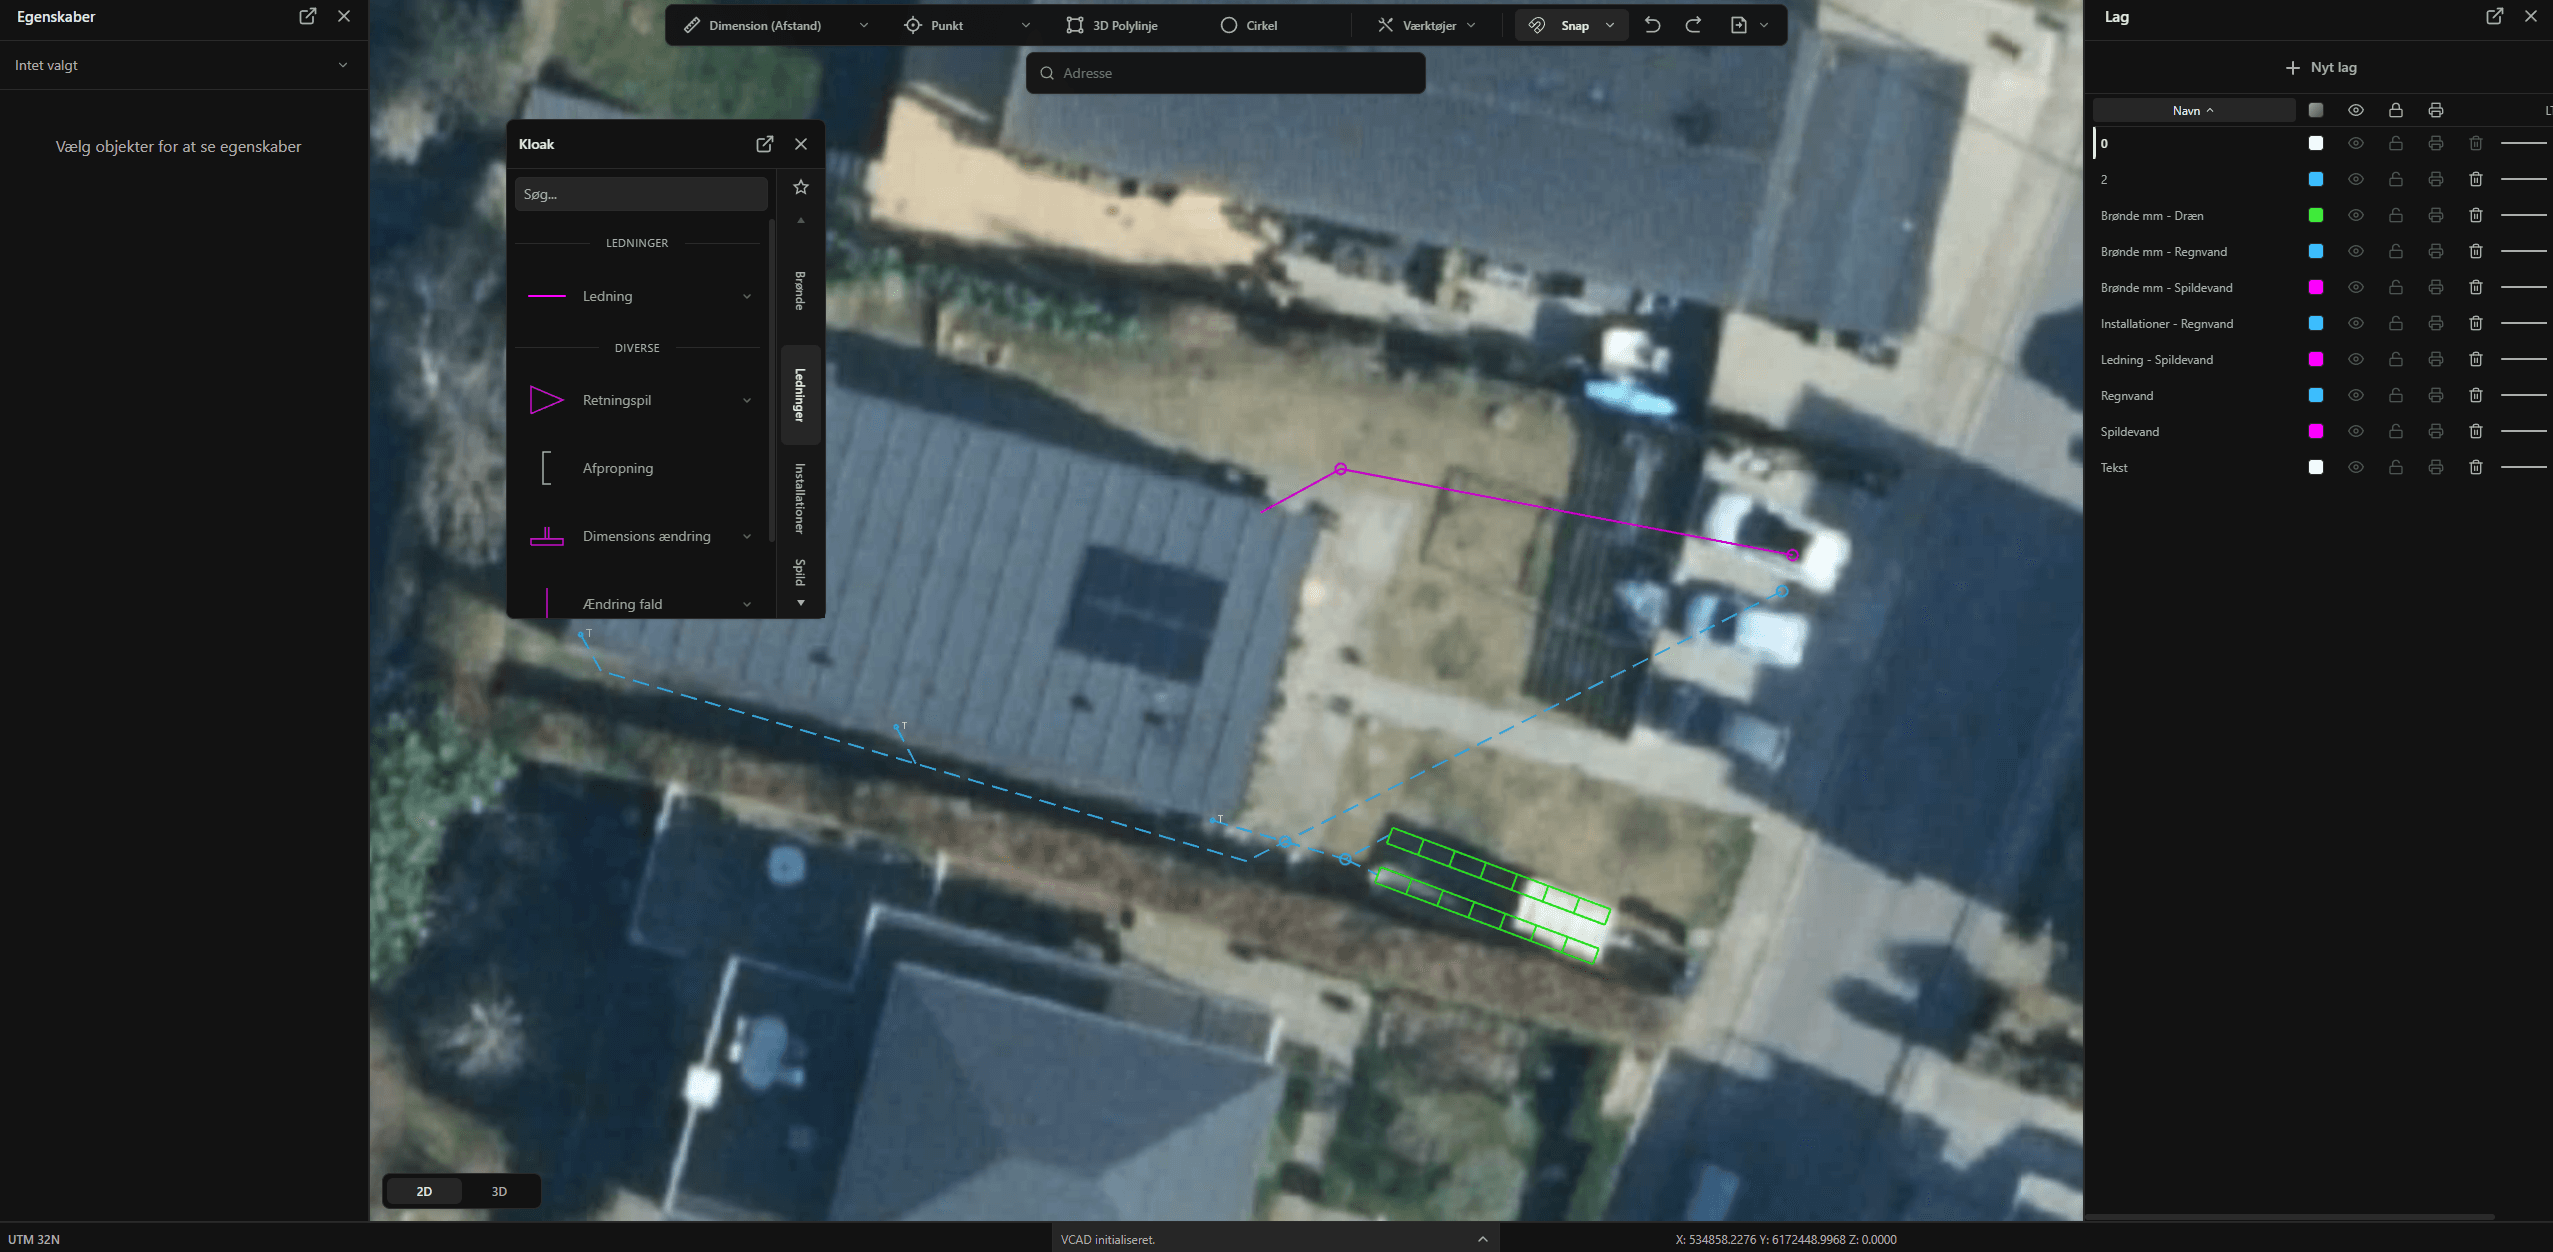
The drainage drawing on an aerial photograph, with a legend, scale and title block. Save it as a PDF and share it with the project team.
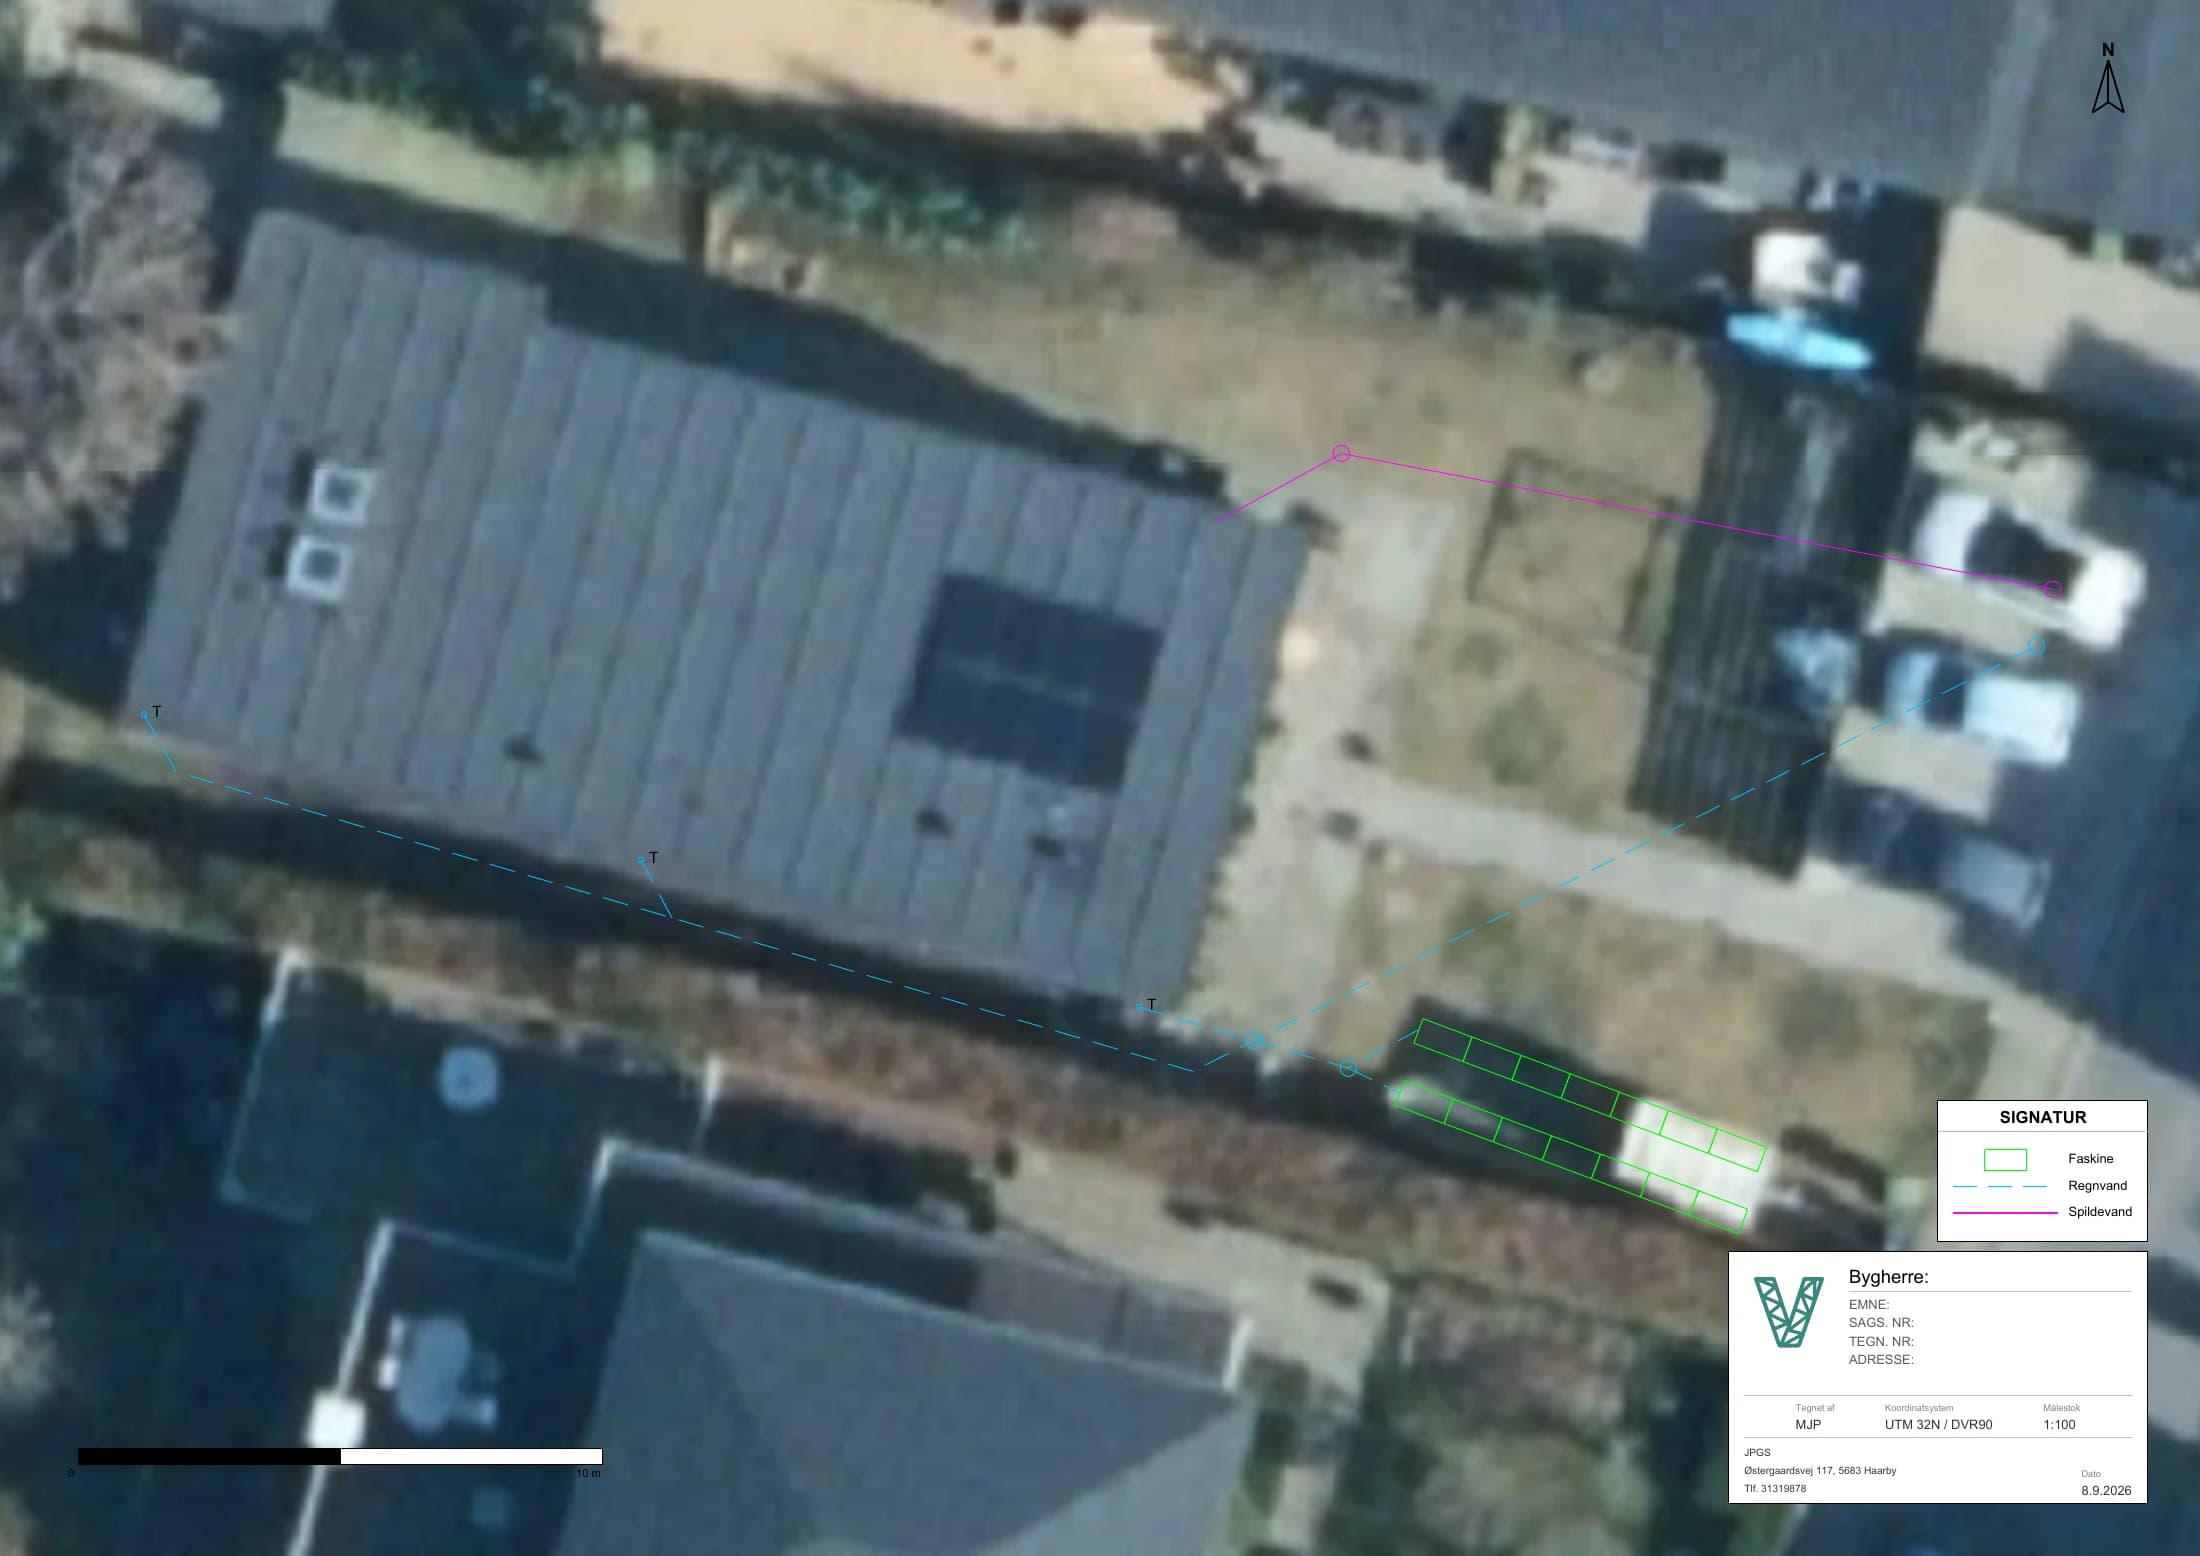 Open the PDF example
Peder, mapping and surveying technician and trained drainage contractor, HLM Landmåling A/S
"VCAD is easy to get into and fits my working day perfectly, where things often move fast. I have neither the time nor the patience to wait for heavy CAD programs. With VCAD I am up and running right away."
You can also start with a PDF, a DXF or a background image. If you have survey data from an instrument, you can use it as the basis for your drawing.
The drainage palette brings pipe tools and manhole symbols together. Your selection sets the layer, colour and line style, saving you from configuring each separately. Add text and levels as needed.
Need the pipes as machine-control data? Raise them to 3D and export them as DXF. You can also deliver the drawing as a PDF or DWG.
Drainage drawings, palettes and PDF plots are included in VCAD Basic.
For everyday drawing, data processing and documentation.
For working with terrain, surfaces and quantities.
We sell VCAD by subscription through local resellers. You can start with Basic and upgrade to Pro later, keeping the same drawings.
No. You can start with an address. Open VCAD, turn on the map, find the address and open the drainage palette. You can then start drawing on the map.
Yes. VCAD has a drainage palette including manhole symbols. Combine them with pipe routes, text, levels and background maps in your drawing.
Yes. VCAD supports PDF plots with a scale, legend and title block. For the legend, choose what to include and press Add. VCAD inserts the symbols, colours and names automatically. You can also export to DWG and DXF.
You can get a 7-day trial through one of our resellers. Contact us at info@vcad.dk, and we’ll help you find a reseller.
VCAD supports a wide range of that you can easily import by dragging your files onto the drawing canvas.
Basic includes 2D and 3D drawing, maps, palettes, import, export and PDF plots.
Pro includes everything in Basic, plus surfaces, volume calculation, profiles and cross-sections.
You can start with Basic and upgrade to Pro later, keeping the same drawings.
VCAD runs directly in the browser on a standard PC, with no installation required. We recommend Brave or Microsoft Edge 64-bit.
VCAD automatically saves your changes locally in the browser you are using, including when the internet connection drops. The Save button downloads a DXF file with the drawing and its settings, which you can open in VCAD on another PC. Cloud storage is an optional extra.
We sell VCAD by subscription through local resellers. Contact us and we will help you find a reseller. You can add support through your reseller.